

Listing Courtesy of:  LERA MLS / Listed By: Stacy Davidson, Jbgoodwin San Antonio - Contact: sldavidson@jbgoodwin.com - (936) 545-3910
 LERA MLS / Listed By: Stacy Davidson, Jbgoodwin San Antonio - Contact: sldavidson@jbgoodwin.com - (936) 545-3910
 7018 Tides Trails San Antonio, TX 78252
Active (6 Days)
$250,000 (USD)
OPEN HOUSE TIMES
-
OPENSat, Sep 2612 noon - 2:00 pm
Description
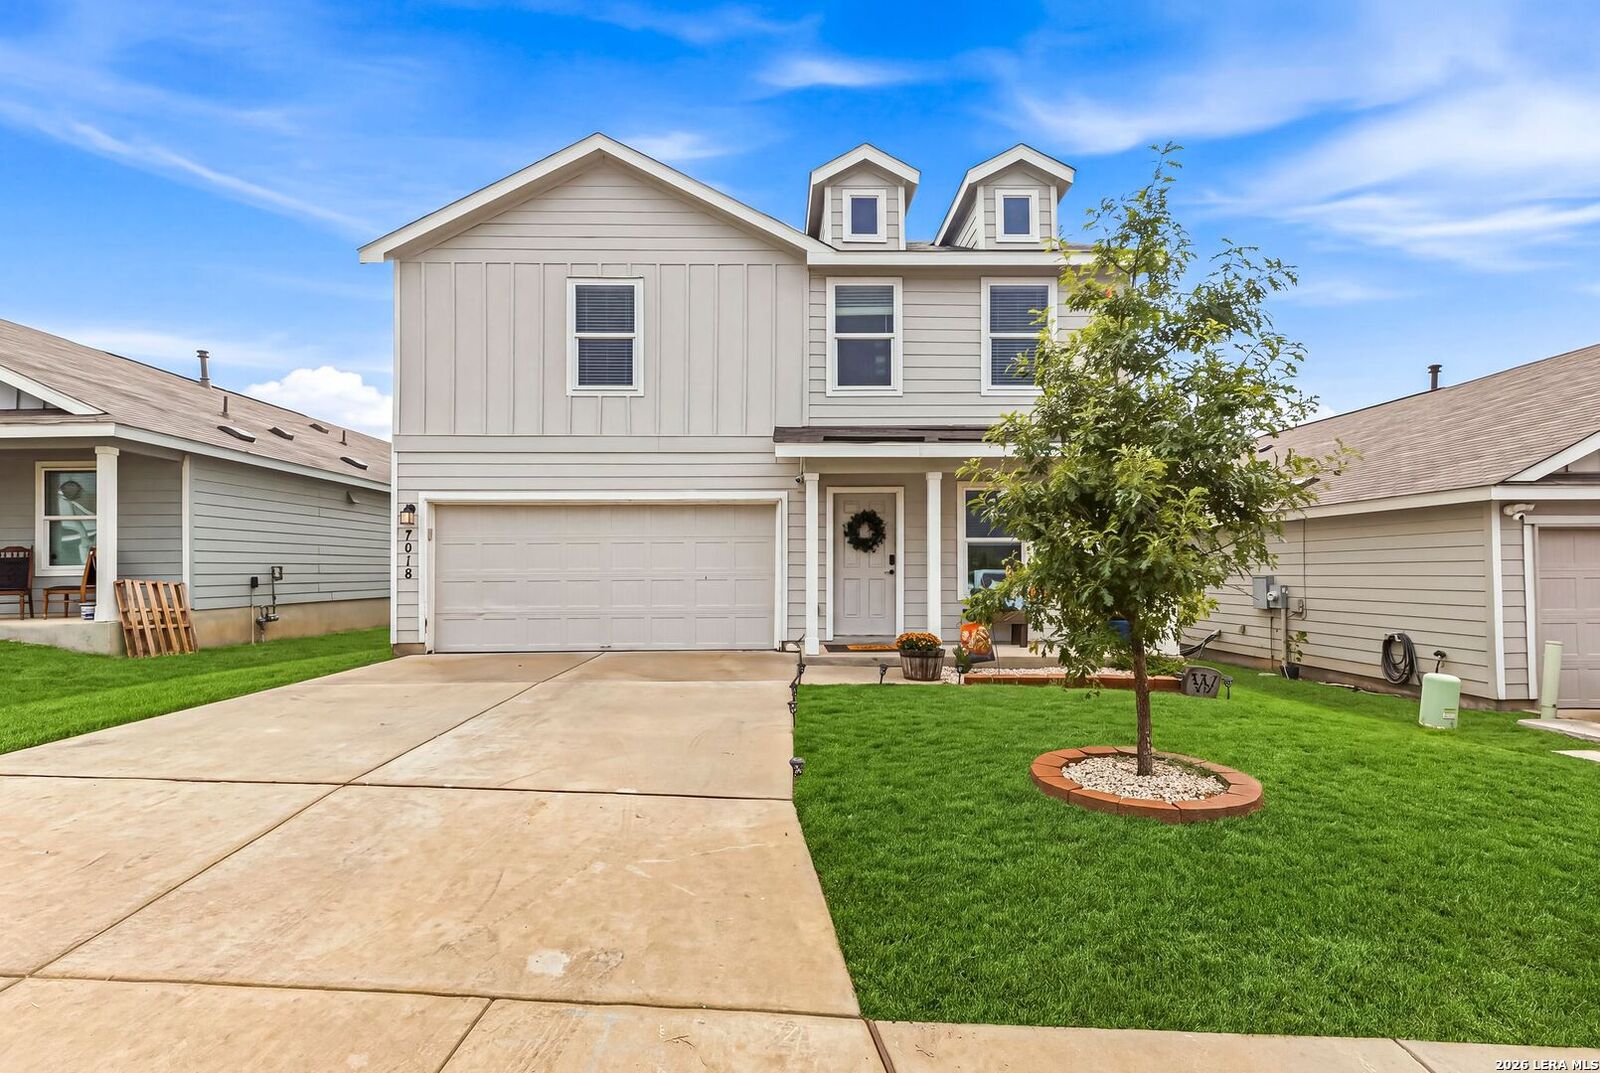
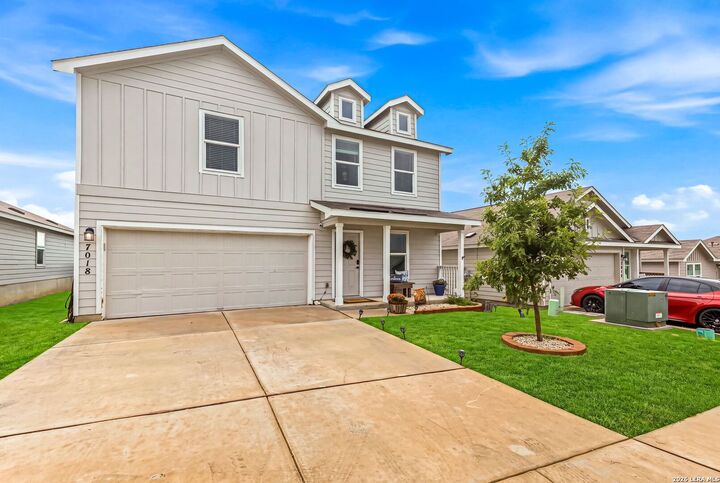
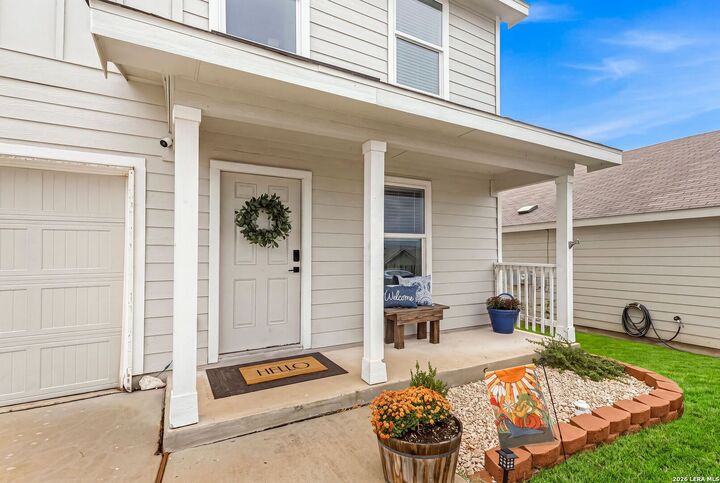
** Open house Saturday, Sept. 26th from 12pm-2pm** Welcome to 7018 Tides Trails, a beautiful 4-bedroom, 2.5-bathroom two-story home offering a open layout with plenty of room to spread out. Downstairs, the private primary suite provides separation from the secondary bedrooms and features its own full bath. The main level also offers an open-concept living area that seamlessly connects the kitchen, dining space, and family room-perfect for everyday living and entertaining. Upstairs, you'll find three additional bedrooms, a full bathroom, and a versatile loft that can serve as a second living area, home office, playroom, or study space. Step outside to an oversized backyard with no neighbors directly behind, creating an added sense of privacy and plenty of room for entertaining, play, pets, or creating your own outdoor retreat. A storage shed provides additional space for lawn equipment and outdoor essentials, while the included water softener adds extra convenience. Located conveniently near Lackland AFB, this Community also offers a pool and playground. With a private downstairs primary suite, all secondary bedrooms and an additional living space upstairs, and an oversized backyard, 7018 Tides Trails offers a layout designed for both comfort and flexibility.
MLS #:
2017857
2017857
Taxes
$5,750(2026)
$5,750(2026)
Lot Size
5,750 SQFT
5,750 SQFT
Type
Single-Family Home
Single-Family Home
Year Built
2023
2023
Style
Two Story
Two Story
School District
Southwest I.s.d.
Southwest I.s.d.
County
Bexar County
Bexar County
Listed By
Stacy Davidson, Jbgoodwin San Antonio, Contact: sldavidson@jbgoodwin.com - (936) 545-3910
Source
LERA MLS
Last checked Sep 25 2026 at 11:48 PM CDT
LERA MLS
Last checked Sep 25 2026 at 11:48 PM CDT
Bathroom Details
Interior Features
- Breakfast Bar
- Open Floor Plan
- Cable Tv Available
- Utility Room Inside
- Walk In Closets
- Some Remain
Community Information
- F
Subdivision
- Crescent Hills
Heating and Cooling
- Central
- One Central
Basement Information
- Slab
Homeowners Association Information
- Dues: $500
Flooring
- Carpeting
- Vinyl
Exterior Features
- Cement Fiber
Utility Information
- Sewer: Water System, Sewer System
- Fuel: Electric, Natural Gas
School Information
- Elementary School: Medio Creek
- Middle School: Resnik
- High School: Legacy High School
Garage
- Two Car Garage
Parking
- Two Car Garage
Living Area
- 1,875 sqft
Additional Information: San Antonio | sldavidson@jbgoodwin.com - (936) 545-3910
Location
Estimated Monthly Mortgage Payment
*Based on Fixed Interest Rate withe a 30 year term, principal and interest only
Listing price
Down payment
%
Interest rate
%Mortgage calculator estimates are provided by JB Goodwin Realtors and are intended for information use only. Your payments may be higher or lower and all loans are subject to credit approval.
Disclaimer: LERA MLS Copyright 2026 San Antonio Board of Realtors. All rights reserved. This information is deemed reliable, but not guaranteed. The information being provided is for consumers' personal, non-commercial use and may not be used for any purpose other than to identify prospective properties consumers may be interested in purchasing. Data last updated 9/25/26 16:48.


